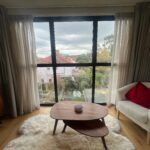
A Beautiful Loft Conversion in Chiswick Designed for Guests and Everyday Living
This dormer loft conversion on Thorney Hedge Road, Chiswick transformed an unused roof space into a bright and spacious guest suite complete with a large bedroom, bespoke storage, and a modern en-suite bathroom. Designed to provide independent accommodation for visiting family and friends, the new loft creates an additional level to the home while maintaining a seamless connection to the floors below.
As experienced loft conversion specialists in Chiswick and West London, we were tasked with maximising both natural light and storage within a highly restricted planning framework. Located within a stringent conservation area, the project was subject to strict controls on the size of the dormer, approved construction materials, and the number and type of roof windows that could be installed.
Despite these challenges, the finished loft conversion demonstrates how thoughtful design, close client collaboration, and expert craftsmanship can create a bright, functional, and luxurious living space.
Maximising Natural Light in a Conservation Area Loft Conversion
One of the primary objectives for this Chiswick loft conversion was to create as much natural light as possible despite planning restrictions. With only a single Velux roof window permitted on the front roof slope, we carefully designed alternative solutions to ensure the space felt bright and open throughout the day.
A large flat roof skylight was incorporated into the design, flooding the centre of the room with daylight. In addition, a dormer cheek window was profiled to follow the angle of the roof, allowing us to maximise the available glazing area and increase the amount of light entering the space.
The combination of these carefully positioned openings creates a remarkably bright loft room, proving that even conservation area loft conversions can achieve exceptional levels of natural light.
Bespoke Loft Storage Solutions
Storage was another key element of the design brief. To ensure the room remained practical and clutter-free, we created continuous eaves storage spanning the full width of the property beneath the front roof pitch.
This bespoke storage system incorporates built-in cupboards and drawer units, providing extensive hidden storage while preserving valuable floor space. The result is a highly functional loft bedroom that combines comfort, practicality, and clean contemporary design.
Spacious En-Suite Bathroom Design
The new en-suite bathroom was designed to feel comfortable, spacious, and full of natural light. A Velux roof window provides ventilation and daylight, while a full wall-to-wall shower tray creates a generous showering area with easy access and ample internal space.
Finished with modern fixtures and high-quality materials, the en-suite enhances the sense of luxury and independence that the new loft guest suite provides.
Premium Staircase Upgrade and Enhanced Flow
To complement the new living space, we installed a bespoke staircase manufactured from solid tulip wood. Chosen for its strength, clean grain, and minimal knot content, tulip wood offers an excellent balance of durability, appearance, and value while allowing for a beautiful natural stained finish.
We also opened up the stair enclosure and installed a fire-rated glass panel following the angle of the staircase. This feature allows natural light from the loft skylights and windows to flow down into the existing stairwell below, brightening the centre of the home and helping to connect the new loft space with the existing house.
A Collaborative Design Process
One of the standout aspects of this project was the close working relationship we developed with the homeowners throughout the build. From the initial design stages through to completion, we maintained constant communication, ensuring the clients were actively involved in shaping the final outcome.
As construction progressed, ideas evolved and opportunities emerged to improve the layout and functionality of the loft. Rather than following a rigid design process, we worked collaboratively with the clients, discussing options as the space developed and refining details to ensure the finished loft met their exact requirements.
One of the most significant design changes came during construction when we reviewed the fire strategy around the new staircase. By relocating the fire door to the foot of the stairs, rather than at loft level, we were able to create an open balustrade arrangement within the loft itself. This decision had a dramatic impact on the feel of the space, creating better sightlines, allowing light to travel more freely through the room, and giving the loft a far greater sense of openness despite the planning restrictions on the dormer’s size.
This flexible and collaborative approach allowed us to maximise every available inch of space while delivering a loft conversion that feels larger, brighter, and more tailored to the clients’ lifestyle.
Loft Conversion Specialists in Chiswick and West London
This project on Thorney Hedge Road is a perfect example of how a well-designed dormer loft conversion can transform an existing property. Through careful planning, innovative design solutions, bespoke storage, and ongoing collaboration with our clients, we created a bright and spacious guest suite complete with a luxury en-suite bathroom and exceptional natural light.
Despite the challenges associated with building in a conservation area, the finished loft successfully balances planning constraints, functionality, and elegant design. The result is a beautiful new living space that adds value to the property while providing comfortable accommodation for guests for years to come.
If you’re considering a loft conversion in Chiswick, West London, or a conservation area property, our team can help you unlock the full potential of your home while navigating complex planning requirements and delivering outstanding results.