Minard Road, Catford
Two-Bedroom Box Dormer Loft Conversion in Catford, South London
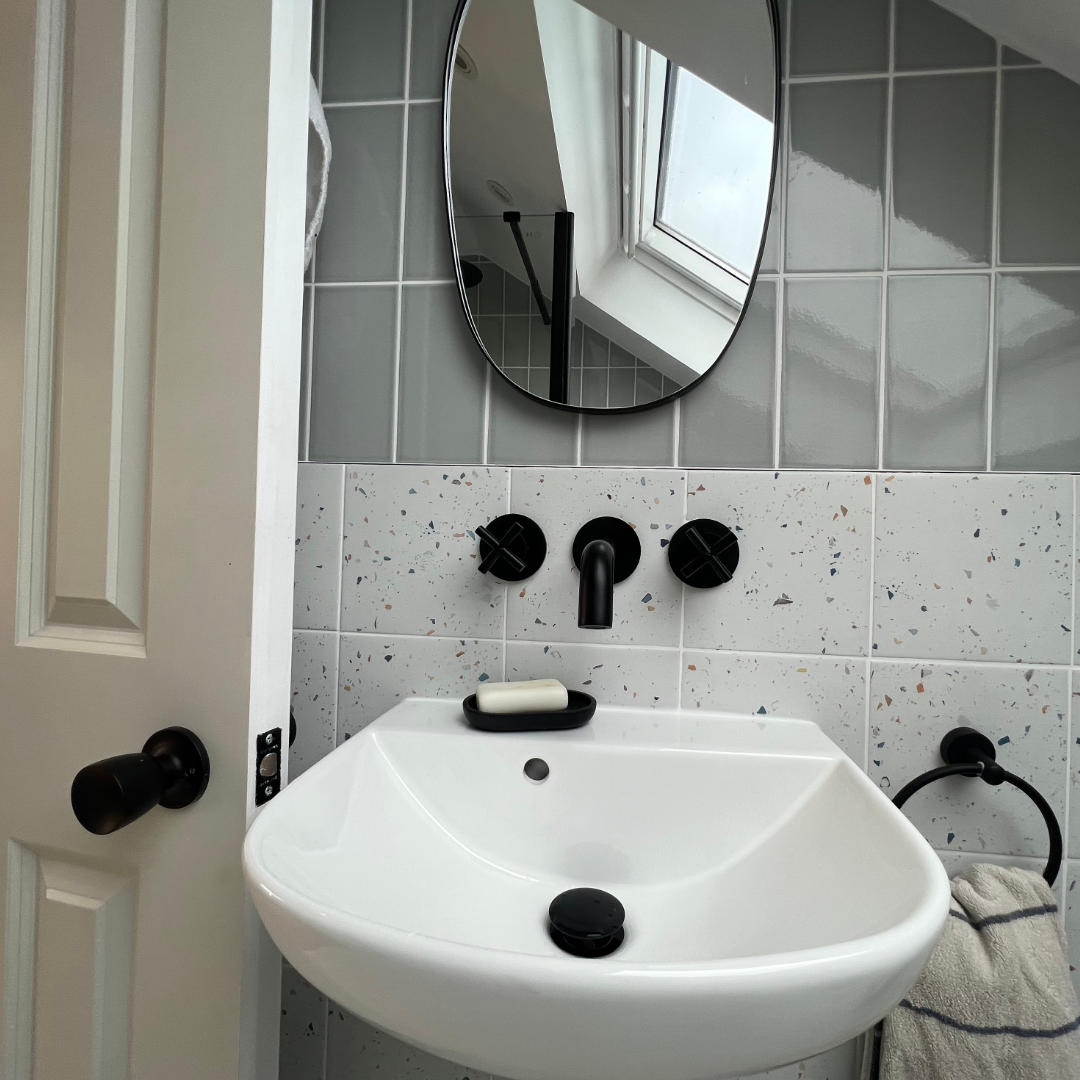
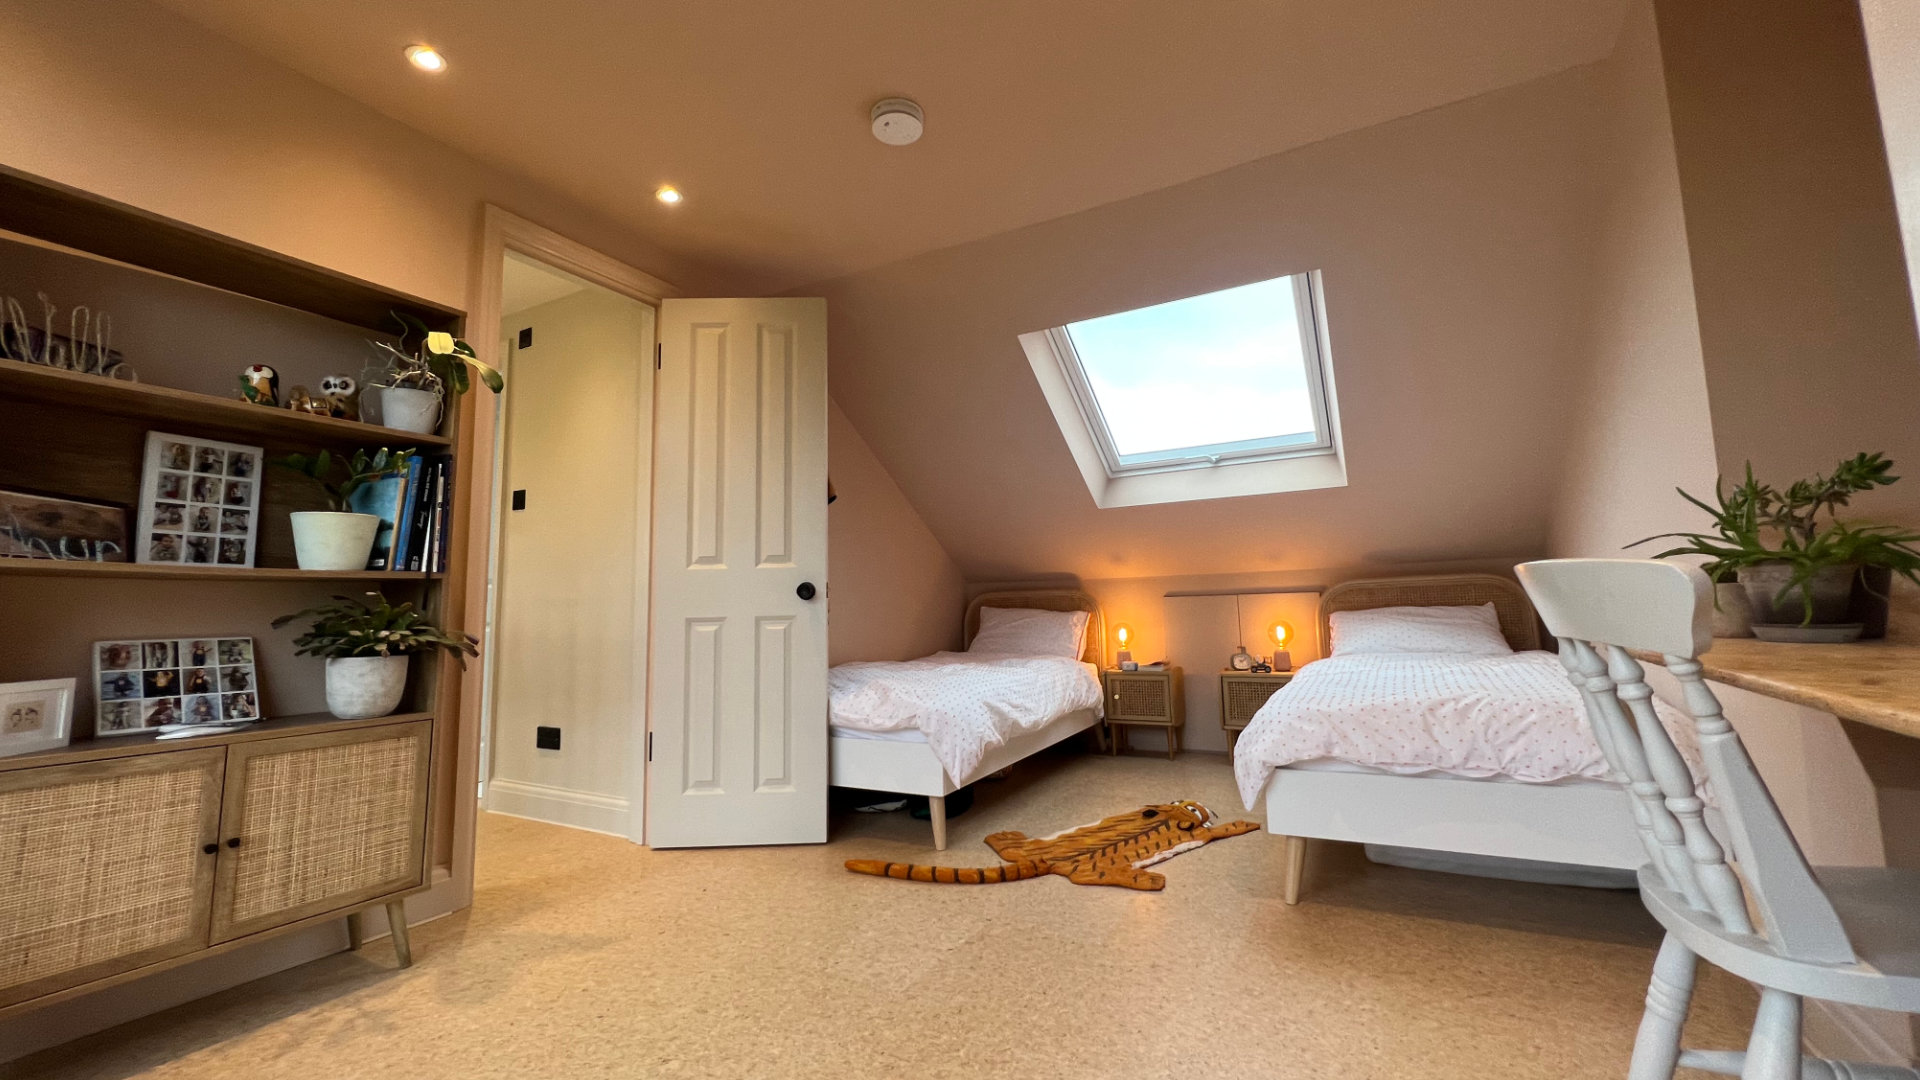
We recently completed a stunning box dormer loft conversion designed to meet the needs of a growing family in Catford, South London. This transformation added two spacious bedrooms and a sleek shower room to the home, all flooded with natural light thanks to expansive floor-to-ceiling windows.



A Unique Layout
A key design challenge was the unusually wide footprint of the property, with a centrally located staircase that naturally divided the loft space into two zones. We embraced this unique layout by creating a well-balanced, functional design that flows seamlessly between the new rooms.
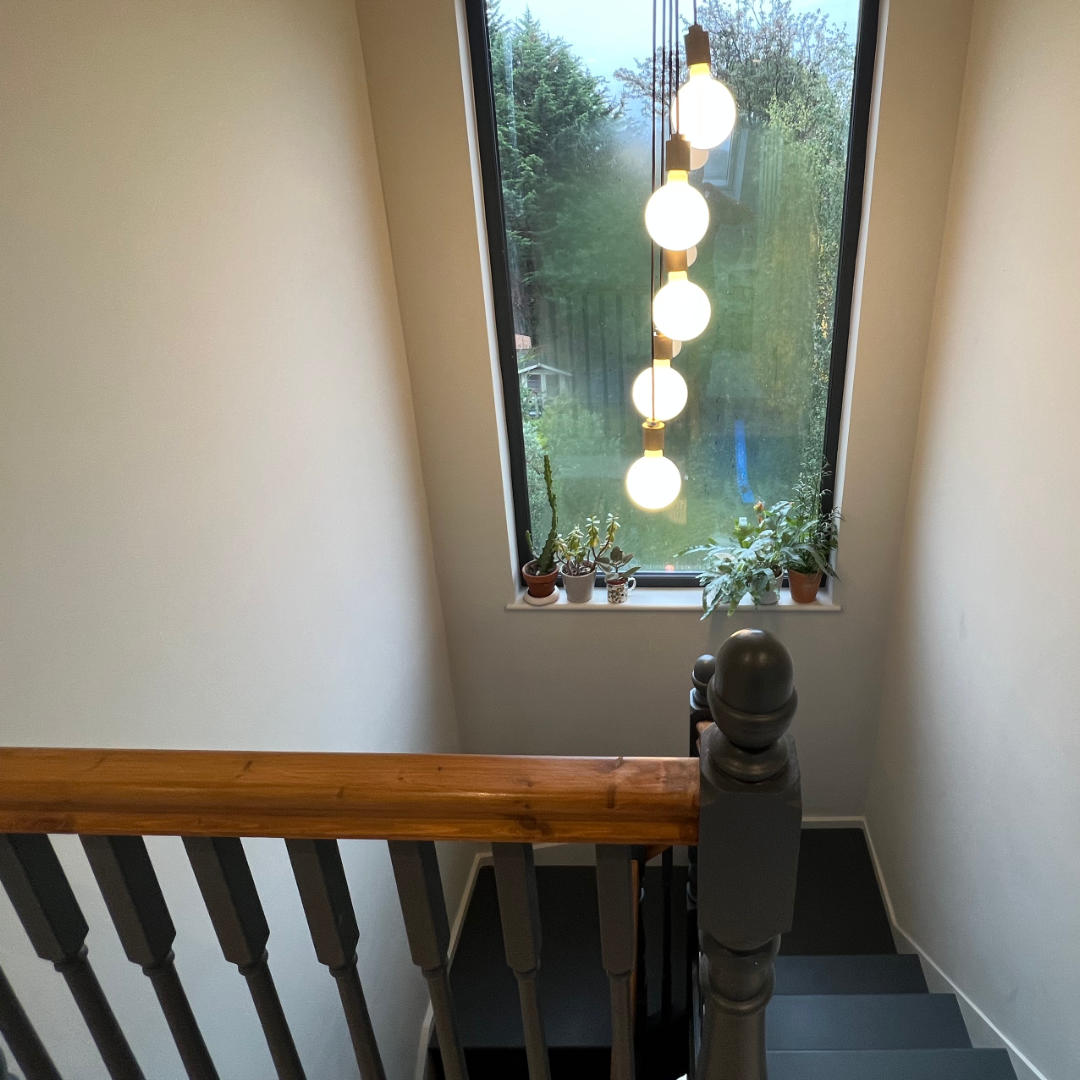
The generous stairwell was a standout feature, where we maximised the window aperture to invite even more daylight into the heart of the home.
Tailored for Family Living
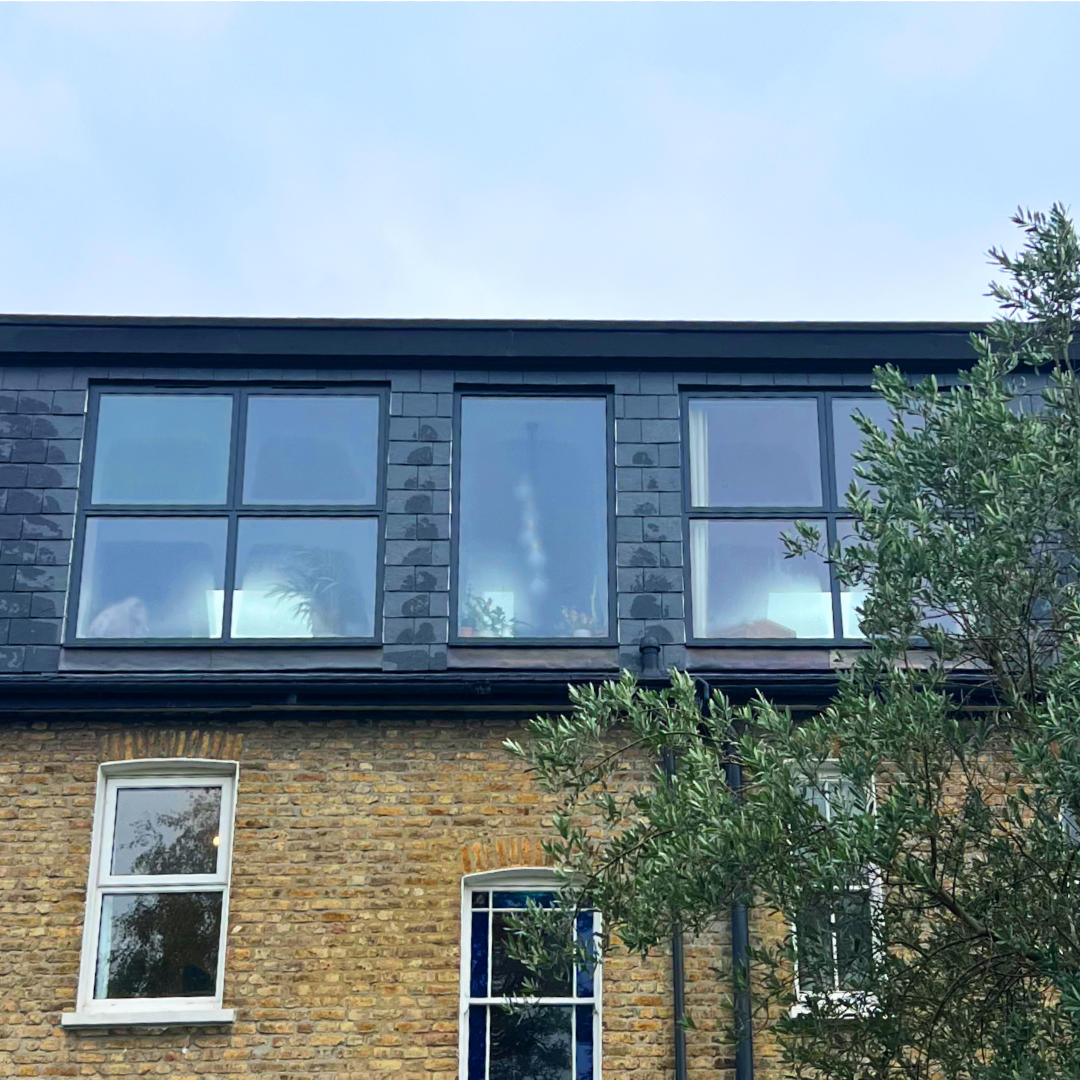
Externally, we used natural slate cladding to complement the home’s original Victorian aesthetic, subtly blending tradition with modernity. This was balanced with contemporary touches, including striking anthracite grey aluminium floor-to-ceiling windows to the rear. Combined with front-facing Velux roof windows, the loft enjoys excellent natural light from both sides of the property, ensuring bright, airy spaces throughout the day.
The result is a bright, contemporary space tailored for family living, blending practicality with architectural elegance and thoughtful design.
Frequently Asked Question
A box dormer loft conversion extends vertically from the existing roof to create additional headroom and usable floor space. This design is ideal for adding large bedrooms, bathrooms, or home offices in loft spaces.
A box dormer loft conversion in Catford is particularly suitable for Victorian and terraced homes. It maximises internal space while blending with the property’s structure, making it a popular option for homeowners in South London.
Yes, a two-bedroom layout is possible with a box dormer loft conversion when the roof space allows. In the Minard Road project, the loft was designed to accommodate two bedrooms along with a modern shower room, creating extra space for family living.
Yes, many homeowners choose a dormer loft conversion with an ensuite to create a private bedroom suite. The added headroom from the dormer structure makes it easier to fit a bathroom or shower room comfortably.
Natural light can be increased through large rear windows and front-facing Velux roof windows. These features help ensure the new bedrooms remain bright and airy throughout the day.