Eltham Park Gardens, Eltham
Hip-to-gable loft conversion in Eltham Park Gardens, South-East London.
This hip-to-gable loft conversion in Eltham Park Gardens is a shining example of thoughtful design and enduring craftsmanship — still going strong ten years after completion. This project remains a favourite in our portfolio, showcasing the long-term quality and value of our work.



Clever Design Choices
We constructed a traditional London stock brick gable to replace the existing hipped roof, forming the foundation of a classic hip-to-gable conversion. While it follows a standard layout, we maximised every inch of available space through clever design choices and a sharp eye for detail.
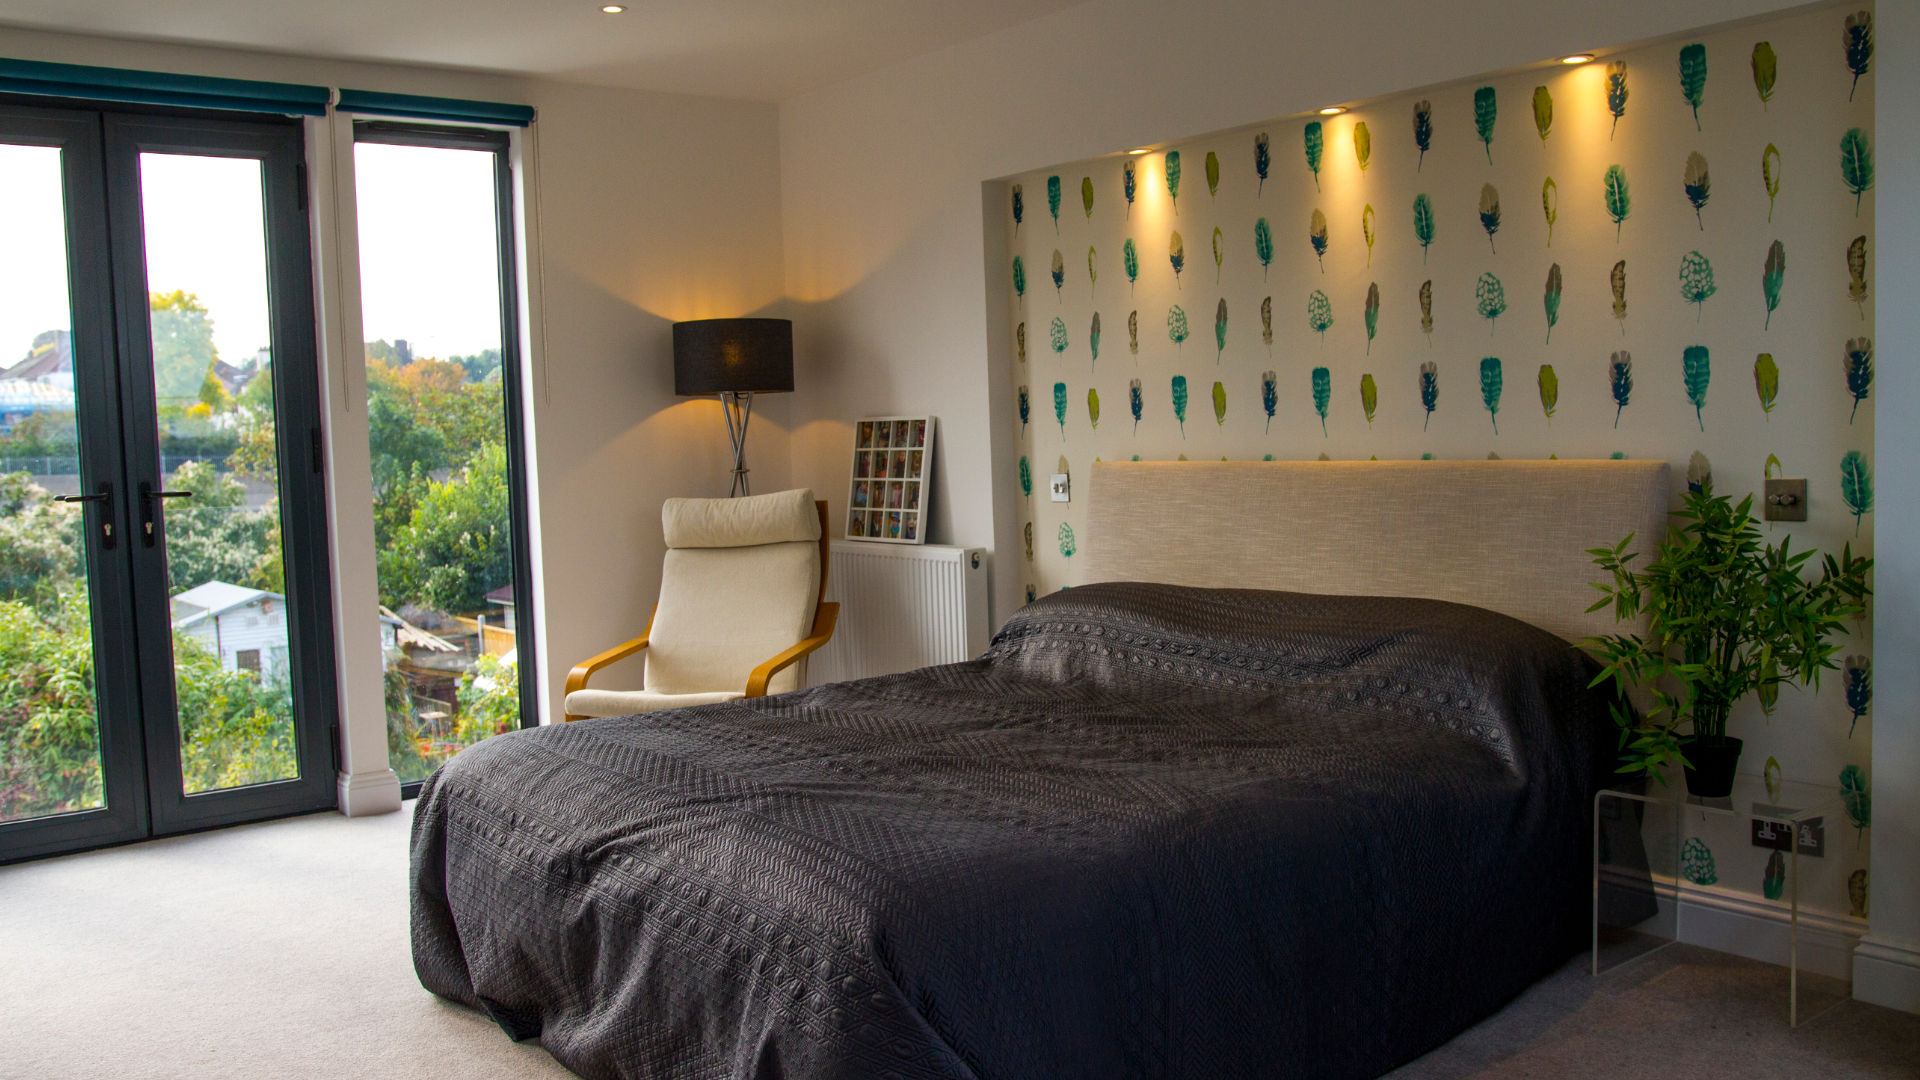
A striking set of French doors, flanked by two floor-to-ceiling windows, floods the new master suite with natural light and provides a sense of openness and connection to the outdoors. Inside, we included a stylish en-suite bathroom and built-in wardrobes to combine comfort with convenience.
Function & Form
Additionally, we took advantage of the extra wall depth created by the gable to design a recessed bed niche—complete with integrated downlights that add a warm, ambient touch to the room.
This loft conversion continues to deliver on both function and form, proving that even standard layouts can feel anything but ordinary when executed with care and creativity.
Frequently Asked Questions
A hip-to-gable loft conversion extends the sloping side of a hipped roof to create a vertical gable wall. This structural change increases headroom and floor space, making the loft suitable for bedrooms, bathrooms, or other living areas.
Many homes in Eltham have hipped roofs, which limit usable loft space. A hip-to-gable loft conversion transforms the sloping roof into a vertical wall, allowing homeowners to create larger and more practical rooms in the attic.
Yes, a hip-to-gable conversion often creates enough space for a spacious bedroom and even an en-suite bathroom. The additional headroom and floor area make it easier to design comfortable living spaces in the loft.
In many cases, hip-to-gable loft conversions fall under permitted development rights, meaning planning permission may not be required. However, approval may be necessary if the property is in a conservation area or is a listed building.
A hip-to-gable loft conversion significantly increases usable space and headroom by replacing the sloping roof side with a vertical wall. This makes the loft feel more like a natural extension of the home and can increase property value.